
Interior design in Rayong, Pluak Daeng & Nikhom Phatthana — with our own built-in workshop
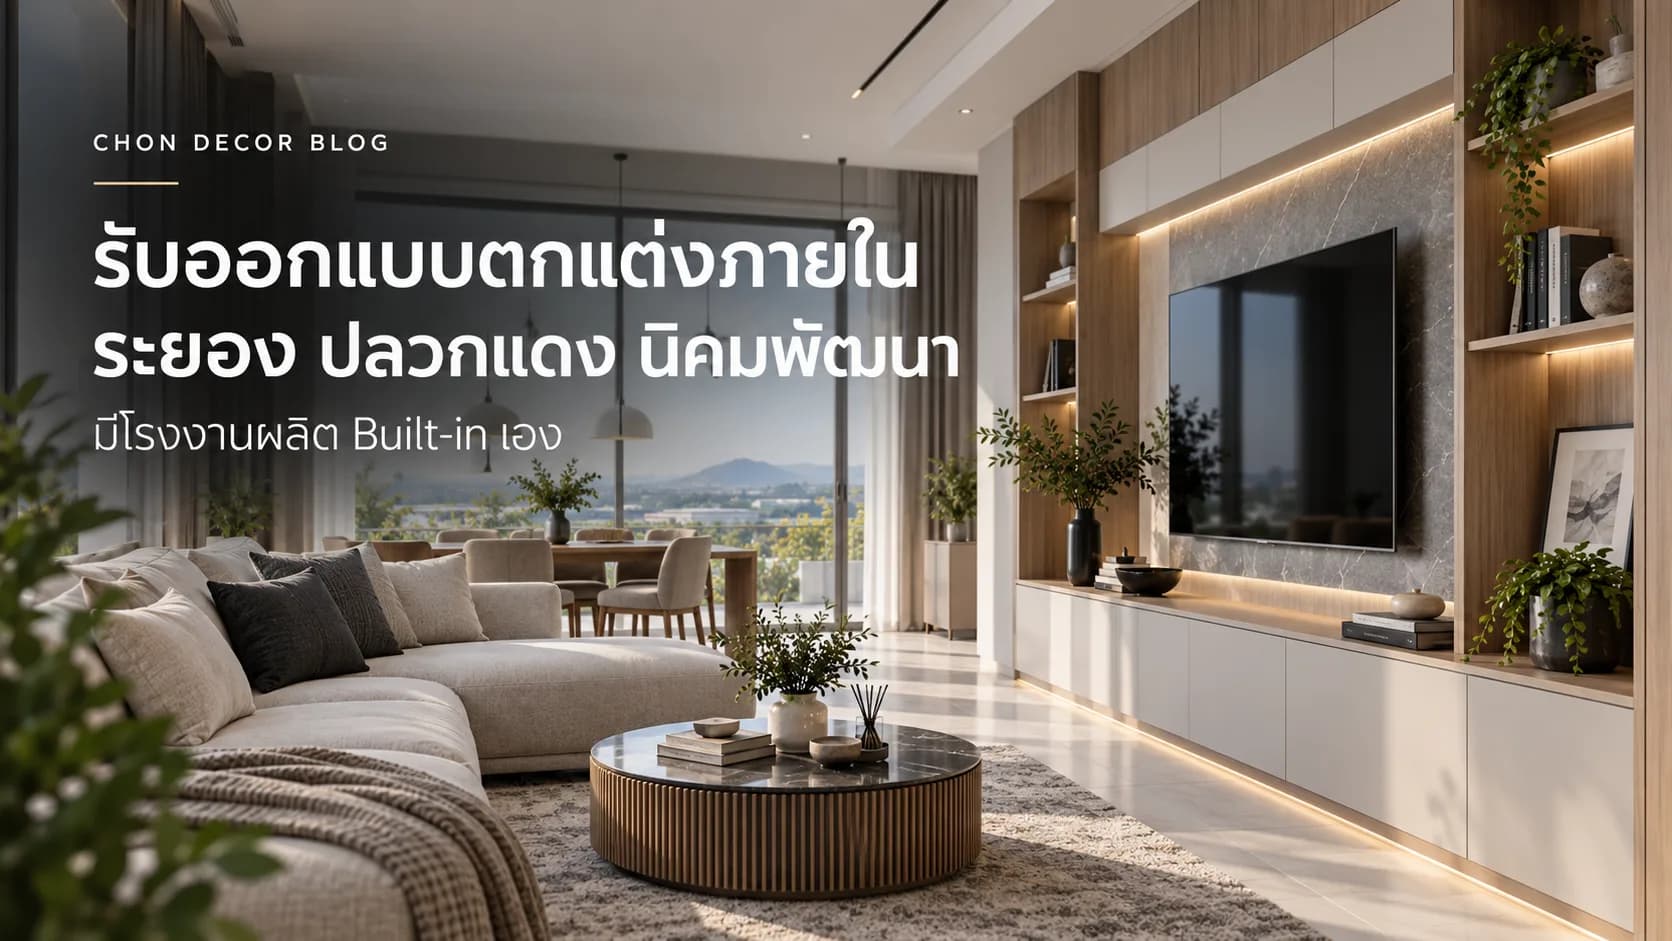
In Rayong, Pluak Daeng and Nikhom Phatthana, what we meet most often is a client who wants more than a beautiful house: one that is comfortable to live in, easy to use, and not demanding to maintain.
Many work long hours and are out all day. What they want on returning is not the most elaborate joinery, but space that stores things well, looks tidy, works easily, and still feels restful.
We cover interior design, layout, 3D imagery, material sign-off, built-in production in our own workshop and installation on site — because good work should not end at a handsome drawing; it has to be buildable and usable too.
A home lived in and a home photographed are different things
Most clients arrive with reference images they like — modern, minimal, modern luxury, or a warm timber palette. Those help us read taste, but they are not enough to begin designing. Before deciding what the house will look like, we want to know:
- Who lives there
- How each person uses the space
- How much they own
- How often they cook
- Children or elderly parents
- Pets
- Need to work from home
- Roughly what budget
The answers shape the design far more than the colour of the cabinetry does.
A working household's home should make life simpler
In areas like Pluak Daeng and Nikhom Phatthana many clients keep a clear routine — out in the morning, back in the evening, some on shifts, some with young families, some travelling often. Design should reduce the daily friction. Take the entrance: rather than only a handsome shoe cabinet, we think about
- Where the work bag goes
- Where car keys live
- Somewhere for helmets
- The things grabbed each morning
- Everyday shoes within easy reach
Small details, but designed well they make everyday life considerably easier.
Good built-ins should not make a home feel crowded
The mistake we see most often: an empty space, so build a cabinet; an empty wall, so build a cabinet. The house ends up with abundant storage and an overall feeling that is heavy and tight.
Built-ins do not have to fill every wall. Some areas should stay open, some suit free-standing furniture, and some walls need nothing but texture or light.
The designer's job is not to sell as much cabinetry as possible, but to judge correctly where built-ins belong and where they do not — empty space is part of the design too.
Living rooms need both beauty and storage
The living room is usually the first priority, being both where the family relaxes and where guests are received. The common work is a TV wall and storage. Before designing we consider:
- Screen size
- Viewing distance
- Socket positions
- Router
- Soundbar
- Speakers
- Games console
- Set-top box
Skip this at the start and cables spill out of the cabinetry once it is installed. Often what makes work look good is not costlier material but concealing these details properly at the design stage.
A large Rayong house does not mean building more
Detached houses in and around Rayong are often generously sized. What is interesting is that a big house does not need built-ins in proportion to its floor area. Sometimes the more space there is, the more the empty space should be put to work.
A large living room may not need cabinetry across every wall — one TV wall as the single focal point, and the rest left open. A large bedroom may be better with the walk-in closet separated from the sleeping area, keeping the bedroom calm rather than full.
Design is not measured by how many pieces were built, but by whether what was built had a reason.
Kitchens deserve the most detailed questioning
No two kitchens are alike. Some households barely cook; some cook daily; some cook heavily; some only reheat and make coffee. Designing a kitchen from reference images alone is therefore risky. We ask about:
- Type of cooking
- Refrigerator size
- Hob
- Extraction
- Microwave
- Oven
- Air fryer
- Coffee machine
- Dry storage
- Preparation space
Some homes own a great many appliances while the kitchen drawing has only a few sockets — and the counter ends up covered in extension leads. That is preventable at the design stage.
If you really cook, choose materials for use before looks
Clients often ask which material is best. There is no single answer; it depends on what the area does. Anywhere with moisture, water, or frequent cooking needs material chosen for those conditions.
Some places can be all about appearance; others should weigh durability and easy cleaning more heavily. What we rarely recommend is choosing materials for the whole house on the basis of what costs more — expensive does not mean suitable everywhere. Right place matters more.
The bedroom should be the calmest room in the house
When fitting out a whole house, budget tends to go first to what guests see. For us the bedroom deserves serious attention too, because the owners use it every single day. Its main elements might be:
- Headboard
- Wardrobe
- Dressing table
- Desk
- TV unit
- Storage
The important thing is not to add so much detail that the room feels busy. Often two or three tones, good lighting and well-proportioned cabinetry are enough to make the room both handsome and restful.
Walk-in closets should start from what the client actually owns
Before designing a walk-in closet we like to ask what has to be stored, and how much of it:
- Hanging garments
- Long garments
- Trousers hung or folded
- How many pairs of shoes
- Bags
- Suitcases
- Watches and jewellery
Without that, it is easy to build something that photographs beautifully and does not fit the owner's belongings. Storage design should start from what must be stored, not from the cabinet someone would like to build.
Executive homes should look good without trying too hard
Another group of clients here are executives and business owners. Their brief is often not “make it as luxurious as possible” but a home that looks good, feels well made, and is comfortable to live in.
What makes a home read as premium is not stone, glass, metal and lighting everywhere. Often good proportion, a small number of materials, a coherent colour tone and clean execution read with more quality than putting everything in at once.
Good design has to know how to subtract as well as how to add.
Home offices matter more and more
Many people carry work home — video meetings, documents to read, or a business run from the house. A home office is more than putting a desk in a spare room. It has to consider:
- Monitor position
- Daylight
- Task lighting
- Sockets
- Internet
- Document storage
- Printer
- Background for video calls
- Privacy
Designed in from the start, a study can sit comfortably within the home instead of feeling like an office moved into a bedroom.
Office work in Rayong, Pluak Daeng and Nikhom Phatthana
Alongside homes we also handle office interiors, which may include:
- Reception
- Staff workspace
- Meeting rooms
- Executive offices
- Document storage
- Pantry
- Client hosting space
What differs from a home is the number of users. A desk is used almost daily, document cabinets are opened constantly, meeting space has to hold several people — so materials should match the frequency of use.
A meeting room is not only about the table
Meeting rooms carry a great deal of services detail:
- Screen size and position
- Conference camera
- Microphones
- Sockets
- HDMI
- Internet
- Lighting
- Viewing distance
Finish the joinery first and think about services later, and something has to be dismantled or surface-run afterwards. Plan it all together at design stage — the result is tidier and there is far less to solve on site.
What our own workshop does for clients
We do not emphasise having a workshop in order to claim the lowest price. We emphasise it because it gives us more control over the process:
- Drawings
- Materials
- Component sizes
- Production detail
- Sequence
- Corrections when problems arise
Designers speak to production directly. If a detail is hard to make, the workshop says so; if a site dimension changes, that reaches production faster. All of it narrows the gap between what the client saw in the drawing and what arrives at installation.
Machinery helps, but people still matter
CNC machinery makes production more accurate, but owning machines does not make the work good by itself. What still decides it:
- Production drawings
- Material selection
- Machine setup
- Assembly
- Installation
- Finishing
Built-in furniture does not finish when it leaves the workshop. It has to meet the real walls, floors, ceilings and services of the house — which is why the site team remains so important.
Why we measure the site before production
A floor plan is fine for early design. Before built-in production we measure the site again, because what was constructed can differ from what was drawn:
- Walls may not be true
- Ceiling differs from the drawing
- Lighting points moved
- Skirting sizes differ
- Services added later
Built-ins have to fit their space closely. Checking before production is what saves corrections afterwards.
With a limited budget, what is worth investing in?
There is no single formula, but we suggest starting with what is used every day:
- Kitchen
- Wardrobe
- Storage
- Hardware
- Workspace
Decorative work comes after. If budget remains, add glass, feature lighting, special doors, panelling or other premium detail.
Sometimes we trim the TV wall slightly and put the difference into kitchen hardware that gets used daily. For the owner, that is often far better value over the years.
Do not choose a built-in company on 3D images alone
3D images matter — they show the direction before work begins. But look alongside them at installed work, material detail, samples, the production process, the responsible team, and what the quotation covers. Real work carries detail a render cannot show:
- Joint lines
- How doors open and close
- Edge finishing
- Fixing to walls
- Cable routing
- Finishing after installation
A beautiful image is the starting point. The quality of the built work is what the client lives with for years.
How working with Chon Decor runs
Our usual sequence:
- 1. Discuss requirements
- 2. Receive site information
- 3. Survey the space
- 4. Layout and design
- 5. Select materials
- 6. Production drawings
- 7. Production
- 8. Installation
- 9. Inspection and handover
The production-drawing stage is where sizes and details are checked before anything goes to the workshop, and every project is finished and inspected together before it closes.
Where Chon Decor works
Our main service areas are:
- Rayong
- Pluak Daeng
- Nikhom Phatthana
- Pattaya
- Sattahip
- Sriracha
- Bo Win
- Chonburi
We cover residential interior design, built-in work, living rooms, bedrooms, walk-in closets, kitchens, home offices, offices, meeting rooms, executive rooms and renovation. If you are building, buying, or improving an existing home, start simply: send photos of the space, a plan if you have one, the areas you want done, reference images you like, and a rough budget.
You do not need to know which materials to use or what cabinetry to build. That is part of what a design team is for — taking what you want and fitting it to the space, the budget and what can actually be produced.
In the end, the question is whether after one year, two, or many, the client still feels the house is easy to live in. A home that is beautiful on handover day but hard to store things in, awkward to use, or difficult to maintain is not finished work to us. So we design every project weighing three things together: how it looks, how it is used, and whether it can genuinely be built.
Let Chon Decor take care of your home
Initial consultation and estimate are free of charge.
Talk to us on LINE