
Interior design in Sriracha & Bo Win — homes, condos and offices, design through installation
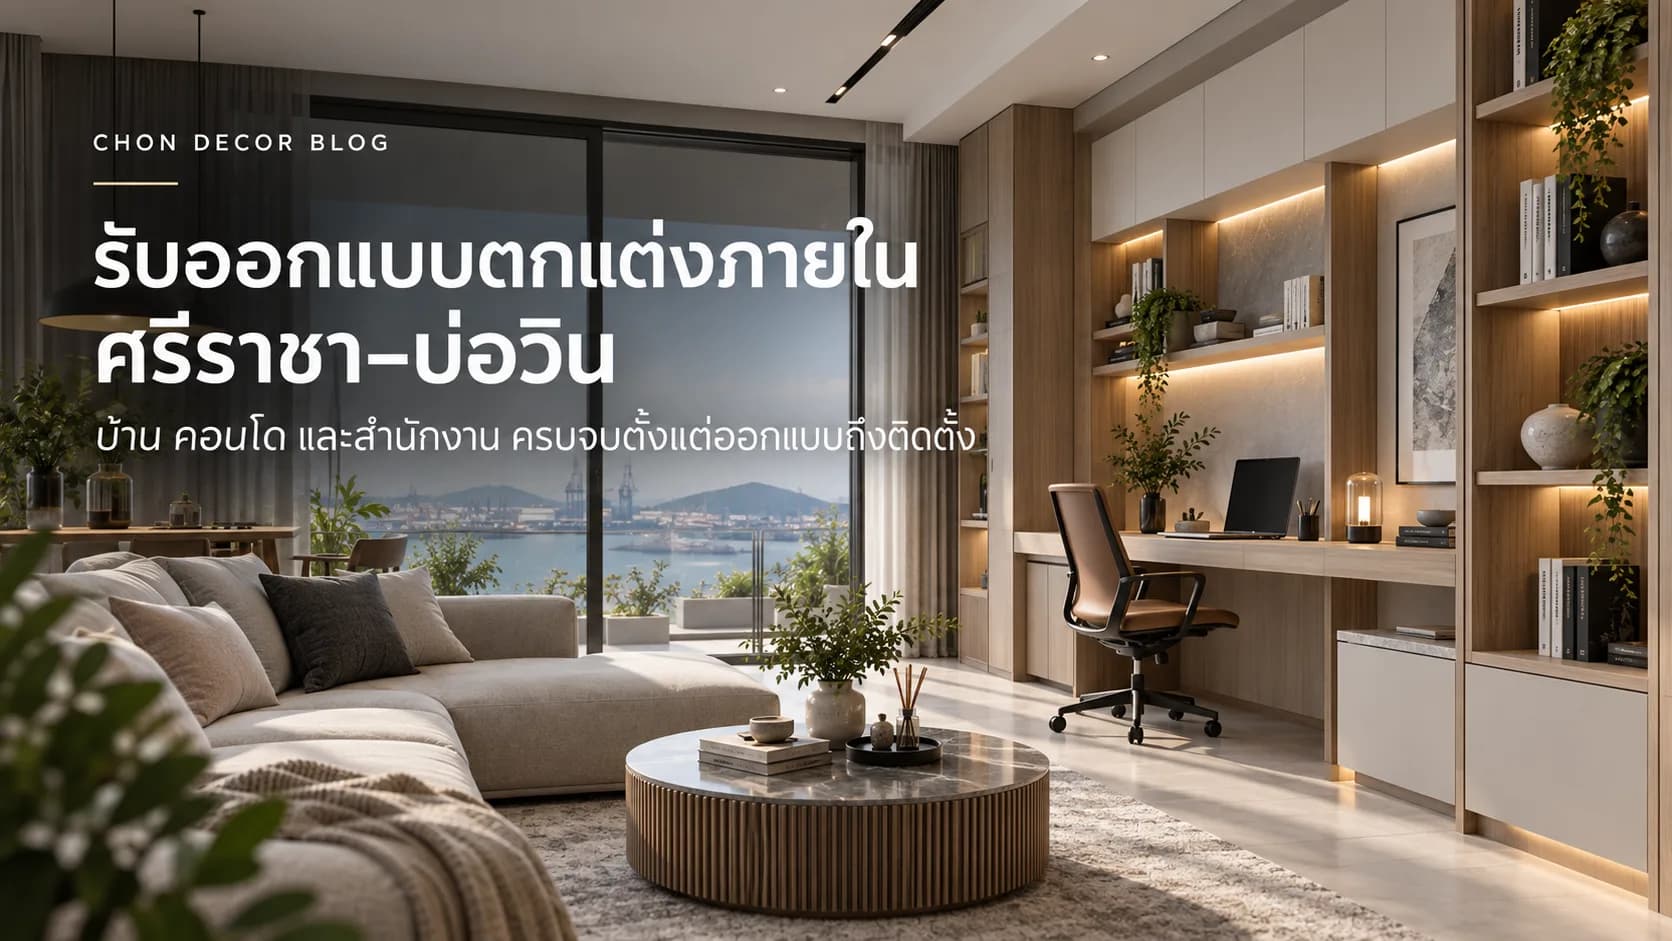
Sriracha and Bo Win hold homes, condos, offices, factories and a large working population, so interior work here covers a wide range of briefs — long-term family homes, houses needing far more storage, condos to be used as efficiently as possible, and offices, meeting rooms, executive suites and client-facing space.
Which is why design here should not begin with “what style would you like?” alone, but with “how will this space be used every day?”
Chon Decor handles interior design and built-in work from site survey and design through workshop production to installation, with our own design and production teams.
A beautiful home is not enough if it is awkward to use
The homes we admire on social media are composed and styled. What those images do not tell you is how many possessions the household actually has, how many people live there, who cooks, whether there are children, where the suitcases go, how many pairs of shoes there are, where the vacuum cleaner lives, or where phones get charged. Small details — used every single day.
- Somewhere to sit while putting shoes on
- Everyday shoe storage
- A place for keys
- Somewhere to set things down
- Concealed storage
Take the shoe cabinet at the entrance. Purely as design it might be a flat, handsome run of cabinetry. In use it has to consider:
Good built-in work is not furniture that fits the wall. It is a solution to how the space is used.
What home projects in Sriracha typically need
Sriracha has housing estates, detached homes, condos and a great deal of accommodation for staff and executives. The recurring brief is a home that looks tidy without surrendering floor area to free-standing furniture. Built-ins do that well, particularly:
- TV unit
- Feature panelling
- Shoe cabinet
- Entrance storage
- Wardrobe
- Walk-in closet
- Dressing table
- Desk
- Kitchen
- Pantry
- Under-stair storage
Some houses have plenty of space but no storage system, so once occupied, belongings end up on tables, shelves and in corners.
That is why we give storage considerable weight at the design stage. A home that stays tidy for years is not simply one with fewer possessions — it is one where everything has a proper place.
In Bo Win, real use matters even more
Bo Win and the surrounding area house staff, executives and families connected to the industrial estates. Many owners work long hours; what they want on returning home is not the most elaborate interior, but one that feels comfortable, works easily and is not demanding to maintain.
Which makes material choice important. Some materials look superb in a photograph but ask for a lot of care; others are less striking yet better suited to daily use and easier to clean. We do not think every home should use the same materials — it depends on how the owner actually lives.
The harder you work, the easier the home should be
Picture someone who leaves in the morning and returns in the evening. The rooms in heaviest use are the bedroom, dressing area, bathroom, kitchen and living room. Rather than spreading the budget evenly, weighting it towards these often gives better value — for example:
- A section for work shirts
- Drawers for small items
- An organised charging point
- Suitcase storage
- A kitchen suited to real cooking
These small things improve daily life more than decorating one area purely for appearance.
Living rooms should start from behaviour
We do not open a living room brief by asking what kind of TV wall you want. First: how is the room used? Is the television on often? Are there children or pets? Is a lot of storage needed? And what equipment has to be housed:
- Games console
- Soundbar
- Speakers
- Router
- Set-top box
All of it shapes the TV unit. Design without thinking about cabling and services and the 3D image looks tidy while the real room fills with visible cables. Services have to be designed alongside appearance.
Bedroom built-ins are more than a wardrobe
Bedrooms get more use than people assume — dressing, storage, working, watching television, resting. The built-in elements that need designing together include:
- Headboard
- Bedside tables
- Wardrobe
- Dressing table
- Desk
- TV unit
- Shelving
Designed separately, the room reads disjointed and wastes space unnecessarily. Settling the layout matters more than rushing to choose colours and materials: if the layout is wrong, the best material in the world will not make it work.
A walk-in closet has to look good and genuinely hold things
Walk-in closets photograph beautifully, and are among the spaces most in need of designing from reality. Before drawing, work out what goes in and how much of it:
- Long hanging
- Work shirts
- Folded clothes
- Bags
- Shoes
- Watches
- Jewellery
- Suitcases
Sometimes one more hanging section is worth more than another display shelf that looks handsome and goes unused. This is exactly why we want to understand habits before designing.
Kitchens cannot be chosen on looks alone
Kitchens carry more functional demands than any other room:
- Food preparation
- Landing space
- Sink
- Hob
- Refrigerator
- Extraction
- Microwave
- Pot and crockery storage
- Electrical services
A household that cooks daily sets a clearly different brief from one that uses the kitchen occasionally. We may need more preparation surface, materials suited to heavy use, appliances positioned for convenience, and cleaning considered from the start.
A kitchen that looks good and works badly is the thing to avoid — it is used every day.
Office interiors in Sriracha and Bo Win
Alongside homes, this area has a great many offices and businesses. Office work is approached slightly differently, because it has to consider:
- Headcount
- How the team works
- Meeting space
- Executive space
- Document storage
- Reception
- Client hosting space
- Company image
Some offices want a formal image, some contemporary, some a premium feel for visiting clients, while others weigh function and durability more heavily. So no two offices should be designed the same way.
An executive office can look excellent without heavy decoration
Good executive rooms rarely need many materials. Often a few elements chosen to relate to each other are enough:
- Desk
- Credenza behind
- Feature wall
- Lighting
- A small palette of materials
What to watch for is adding so much detail that the room feels heavy — especially a room that is not large. Good design knows what to add and where to stop.
What difference does our own workshop make?
For us the workshop is not merely where furniture is made; it is part of the design process, because what the designer draws has to be genuinely buildable:
- Dimensions must suit the material
- Detail must suit the machinery
- Hardware needs room to fit
- Pieces must reach the site
When design and production speak directly, the gap between the image on screen and the object in the room narrows. If a detail is difficult to make, or there is a better way, production says so before work starts rather than after.
Why the site survey matters
Clients who already have a floor plan sometimes ask whether measuring is really necessary. For built-in work it is essential, because the site can differ from the drawing:
- Floor level
- Wall straightness
- Socket positions
- Pipework
- Ceilings
- Columns
- Door frames
- Skirting
A small discrepancy hardly matters for free-standing furniture. For built-ins that must meet a wall or a ceiling, it matters a great deal — which is why site information comes before production.
Do not choose materials until the overall budget is clear
Choosing grains, colours and door styles is the most enjoyable part of the process — but look at the overall budget first, because choosing the expensive option everywhere adds up very quickly. A better method is to decide which areas are the heroes:
- TV wall
- Walk-in closet
- Kitchen
- The wall behind the executive desk
Weight the budget towards those, and use simpler materials in the secondary areas. The work keeps its focal points without needing expensive material in every square metre.
Chon Decor carries the work from drawing to installation
Our usual sequence is:
- 1. Initial information
- 2. Site survey
- 3. Design
- 4. Material sign-off
- 5. Production drawings
- 6. Workshop production
- 7. Installation
- 8. Inspection before handover
The production-drawing stage is where dimensions and details are checked once more before anything reaches the workshop, and every project is inspected together before it closes.
Choosing an interior company in Sriracha or Bo Win — what to look at
Before deciding, do not look only at 3D images or the final figure. At minimum, ask:
- Real completed work?
- Who manufactures the built-ins?
- What materials are proposed?
- Is the specification clear?
- Who is responsible on site?
- Who do you call with a problem?
- What the quotation covers
Interior work carries a great many details. Starting from clear information is what prevents misunderstandings later.
Where Chon Decor works
We provide interior design and built-in work across:
- Sriracha
- Bo Win
- Pattaya
- Sattahip
- Chonburi
- Pluak Daeng
- Nikhom Phatthana
- Rayong
Covering homes, condos, offices, executive rooms, commercial space, renovation and built-in furniture. If you are building, have bought a home that needs fitting out, or have an office to improve, send photos, a plan, or a list of what you want done.
You do not need every detail settled first — part of a design team's job is turning a broad idea into something that can actually be built.
For us, good interior work should not stop at “beautiful”. It should earn a second word: “works well”. Because a home or an office is not built to be photographed for one day, but to be lived and worked in for years.
Let Chon Decor take care of your home
Initial consultation and estimate are free of charge.
Talk to us on LINE